Service planning
Home Renovation Planning in Melbourne
A renovation brief is most useful when it distinguishes the desired outcome from the existing conditions that must be assessed before work is scoped. Melbourne Craft & Build brings decades of experience working within the unique constraints of Melbourne's heritage and modern residential architecture.
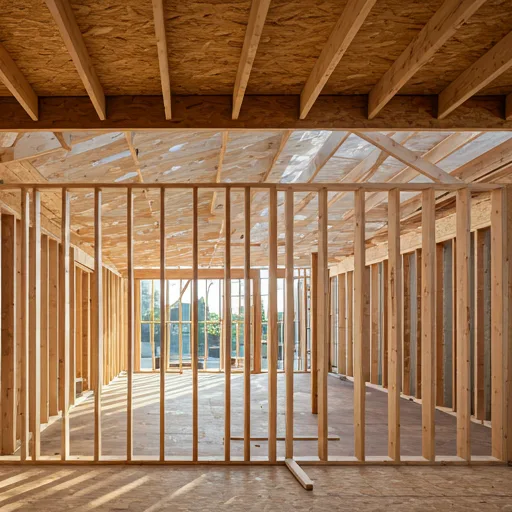
Kitchen & Home Renovation Planning Across Melbourne
Whether you're restoring a Victorian terrace in Fitzroy or Carlton, modernising a weatherboard in Hawthorn, or extending a family residence in Toorak and Brighton, Melbourne Craft & Build delivers kitchen remodels and residential renovation fitouts tailored to Melbourne's architectural heritage. Read our detailed kitchen renovation blueprint guide for structural planning advice.
Kitchen Cabinetry & Joinery Renovation Scope
Kitchen renovations require coordinating structural joinery, electrical, plumbing, and stone benchtop installation. Key elements included in our cabinetry renovation planning:
- Ergonomic Layout Configurations — Optimizing L-shape, U-shape, galley, and island layouts around the kitchen work triangle (sink, cooktop, refrigerator clearances).
- Appliance Cavity Planning — Designing custom cabinetry openings for integrated dishwashers, French door refrigerators, and rangehood ducting pathing.
- Substrate & Benchtop Support — Heavy stone support decks built with High Moisture Resistant (HMR) MDF carcasses to prevent benchtop cracking. Explore our timber selection guide for substrate specs.
- Heritage Overlay & Permit Coordination — Managing compliance requirements for period homes under local Victorian council guidelines.
Trade Construction Sequence
- Strip-out & Structural Preparation — Removal of existing cabinetry and wall reinforcement where required.
- Rough-in Services — Positioning electrical conduits and plumbing points according to CAD shop drawings.
- Plastering & Subfloor Leveling — Wall sheeting and floor prep for level cabinet installation.
- Cabinet Carcass Installation — Base and overhead cabinets fitted and aligned against wall plumb lines.
- Benchtop Templating & Fitment — Stonemason site templates taken prior to final splashback and fit-off.
What's Included in a Renovation Scope
- Joinery assessment and site dimension verification
- Council and heritage overlay compliance coordination
- CAD design and shop drawing review
- Full trade scheduling (plumbing, electrical, plastering)
- Itemised cabinetry specifications and quality fitting guarantees
What to consider
- Existing rooms, access, services and conditions that may affect the scope
- Priorities for layout, storage, finishes and sequencing
- Project decisions that require written confirmation or specialist advice
Preparing an enquiry
- List the rooms and outcomes that matter most to the project.
- Keep relevant plans, photos and reports together for the enquiry.
- Identify decisions that cannot be finalised until an on-site assessment.
Frequently Asked Questions
Continue planning
Review the broader service overview, recent project examples and planning guides before sending an enquiry.