Service planning
Custom Cabinetry in Melbourne
Custom cabinetry is planned around the room, the way it will be used and the technical constraints that affect the finished installation. Every project begins with understanding your space, your storage requirements and the materials that will define the finished result.
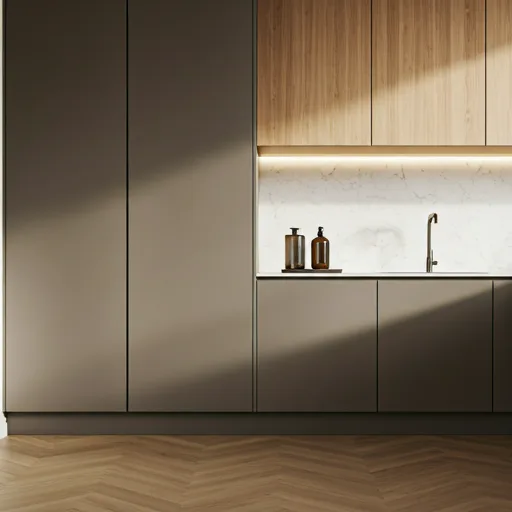
Why Choose Custom Cabinetry Over Off-the-Shelf?
Mass-produced cabinetry is designed to fit standard dimensions. Melbourne homes — particularly Victorian terraces in Fitzroy and Carlton, Edwardian weatherboards in Hawthorn, and architect-designed residences in Toorak and South Yarra — rarely feature square walls or standard floor plans. Custom cabinetry is measured, engineered, and built specifically for your space, ensuring every millimetre of available volume is utilized effectively.
Architectural Joinery & Millwork Scope
Architectural custom cabinetry encompasses residential and commercial joinery solutions built to individual room specifications:
- Bespoke Kitchen Cabinetry & Islands — Integrated appliance panels, hidden butler pantries, stone substructures, and sequence-matched timber feature cladding. For technical layout insights, read our kitchen renovation blueprint guide.
- Master Walk-In Wardrobes & Storage — Custom linen storage, soft-close Blum shoe drawers, LED-illuminated hanging rails, and solid timber accessory trays.
- Architectural Wall Paneling & Credenzas — Acoustic timber slats, floating entertainment units, book-matched veneer credenzas, and integrated concealed doors.
- Bathroom & Laundry Vanities — High-moisture-resistant (HMR) carcasses, moisture-sealed drawers, stone top integration, and recessed finger-pull detail.
Materials & Substrates Guide
Selecting the right substrate and surface finish is key to long-term joinery stability. Detailed selection criteria can be explored in our timber selection guide:
- American White Oak Veneer — 0.6mm select veneer on 18mm HMR MDF core. FSC certified from sustainable forests. Features a cathedral grain profile ideal for kitchen doors and drawer fronts.
- Crown-Cut Black Walnut — 0.8mm crown-cut veneer, book-matched for grain symmetry. Ideal for custom study cabinets, credenzas, and master kitchen islands. Read our Toorak joinery planning guide for architectural design tips.
- Fenix NTM Soft-Touch Matte — Italian nanotechnology surface. Fingerprint resistant, anti-reflective, and self-healing from micro-scratches. Suitable for modern, high-traffic kitchens.
- High-Gloss Arctic Acrylic — Engineered mirror-finish panels with high scratch resistance. Ideal for butler's pantries and contemporary bathroom vanities.
- Recycled Messmate Timber — Native Victorian hardwood reclaimed from historic structures. Wire-brushed with rich gum veins for authentic character.
Material Substrate Guide
| Material Substrate | Moisture Resistance | Structural Rating | Recommended Application |
|---|---|---|---|
| 18mm HMR MDF Core | High (Infused Resins) | High Shear Stability | Kitchen carcasses, doors & drawers |
| Birch Plywood Substrate | Exceptional (WBP Glue) | Heavy Load Bearing | Heavy stone island substructures |
| 0.6mm Timber Veneer | Sealed (Polyurethane) | Warp-Free Stability | Architectural cladding & door fronts |
| Fenix NTM Nanotech | 100% Waterproof Surface | Scratch Self-Healing | High-wear kitchen prep surfaces |
Hardware & Mechanisms
High-end cabinetry utilizes soft-close hinges and drawer systems — such as Blum Legrabox runners and Servo-Drive electric opening mechanisms — to ensure smooth, silent operation over decades.
Custom Cabinetry Cost Guide — Melbourne 2026
Kitchen cabinetry in Melbourne typically ranges from $900 to $1,600 per linear metre, depending on the material, hardware, and complexity of the design. Key factors that influence cost:
- Material selection (veneer vs laminate vs solid timber)
- Hardware grade (soft-close standard vs motorised Servo-Drive)
- Benchtop integration (stone, timber, Dekton)
- Internal accessories (cutlery inserts, spice racks, pull-out bins)
- Installation complexity (heritage homes often require additional alignment against uneven walls)
The Cabinetry Design & Build Process
- Initial On-Site Assessment — Detailed site measurements record room dimensions, plumb lines, and structural stud locations. View completed examples in our project portfolio.
- CAD Detailing & Shop Drawings — CAD drawings specify exact door reveals, hardware clearances, and material grain direction before production begins.
- Precision Fabrication — Carcasses and door panels are cut and edged according to shop drawing specifications for exact alignment.
- Professional Installation — Experienced installers fit the joinery, levelling carcasses against floor variations and adjusting door hinges for clean shadow lines.
- Final Quality Review — Inspection of soft-close runners, door alignment, and surface finishes ensures smooth operation.
What to consider
- Room measurements, access points and existing services
- Storage needs, appliance information and working clearances
- Material, hardware and finish selections that can be documented in the scope
Preparing an enquiry
- Collect reference images and a simple list of storage requirements.
- Record appliance models and room dimensions where they are already known.
- Use the project enquiry form to describe the intended room and priorities.
Frequently Asked Questions
Continue planning
Review the broader service overview, recent project examples and planning guides before sending an enquiry.