Custom Cabinet Makers Toorak: Bespoke Kitchen Joinery Design
A design guide to custom joinery in Toorak properties, detailing spatial layouts, carcass substrates, timber species selection, and Blum hardware integration.
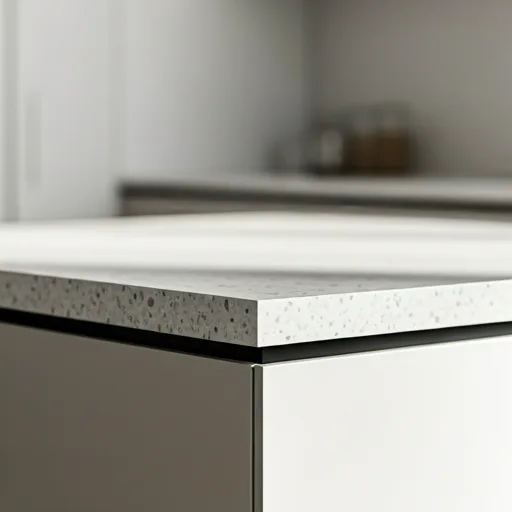
Bespoke custom cabinetry represents the ultimate architectural statement in premium home interiors. In Melbourne's most prestigious suburbs, such as Toorak, residential projects demand cabinetry that balances visual elegance with precise structural engineering. This comprehensive design guide explores the custom joinery criteria required to meet the high standards of Toorak estates, ensuring your built-in furniture remains beautiful and functional for generations.
Lüks custom joinery production is not simply a cosmetic choice. It requires strict adherence to Victorian Building Authority (VBA) guidelines, selecting premium timber species with low moisture expansion rates, and integrating advanced German mechanical hardware. When undertaking high-value renovations of historic or contemporary properties, understanding joinery details is essential for preventing door sagging, structural failure, and veneer cracking.
This technical builder's guide explores the spatial ergonomics, carcass substrates, timber Janka ratings, veneer matching techniques, Blum Legrabox and Aventos lift integration, and maintenance protocols required for Toorak residences.
- 1. Spatial Ergonomics and Mutfak Layout Architecture
- 2. Carcass Engineering: HMR MDF and Birch Plywood Substrates
- 3. Timber Sourcing: Janka Hardness and Density Calculations
- 4. Timber Veneering: Premium Cuts and Matching Styles
- 5. Blum Legrabox and Aventos Lift Integration Methods
- 6. Maintenance Protocols for High-End Mechanical Hardware
- 7. Surface Coatings: Two-Pack Polyurethane vs. Natural Oils
- 8. Building Codes: VBA Licensing and AS 3740 Standards
- 9. Joinery Budget Planning and Toorak Investment Estimates
- 10. Frequently Asked Questions (FAQ)
- 11. Custom Cabinetry Design Synthesis
1. Spatial Ergonomics and Mutfak Layout Architecture
The layout of a luxury kitchen must combine grand visual proportions with effortless movement. In Toorak properties, we design kitchen spaces using "Zone Planning" principles, dividing the kitchen into five distinct work zones: consumables, non-consumables, cleaning, preparation, and cooking. This zones system minimizes steps and organizes the kitchen flow logically, ensuring a smooth cooking experience.
To ensure comfortable movement, we specify a minimum walkway clearance of 1200mm around primary work aisles, and 1400mm along main service corridors. These clearances ensure that deep pull-out drawers and integrated appliances (such as Miele dishwashers) can be fully extended without blocking walkways. Homeowners can explore our completed kitchens in our projects gallery. We model all layouts in 3D CAD to verify clearances and ensure doors open smoothly without colliding with adjacent walls or columns.
Additionally, we adjust benchtop heights based on the user's height. Instead of the standard 900mm height, we frequently specify 920mm or 940mm heights to reduce back strain during prep work. We also coordinate lighting placement, installing under-cabinet LED strips that provide shadow-free task lighting over the benchtops, complying with Australian standards. All power sockets are positioned away from water zones to comply with safety codes.
For kitchen islands, we specify a minimum bar seating overhang of 300mm to provide comfortable knee room. We also design dedicated wire management channels within the cabinet carcasses to hide cords from mixers and coffee machines, keeping the stone benchtop surface clean and uncluttered. This integration is essential for maintaining a minimalist visual aesthetic.
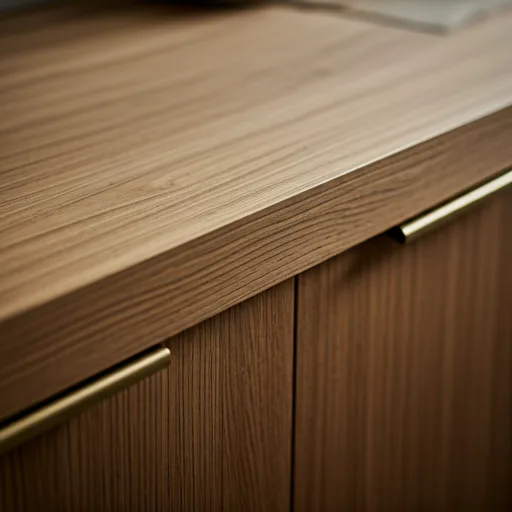
2. Carcass Engineering: HMR MDF and Birch Plywood Substrates
The durability of custom cabinets depends on the choice of carcass substrate. While standard builders use cheap particleboard that swells when exposed to steam or water leaks, we build all our cabinets using 18mm High Moisture Resistant (HMR) MDF or structural Birch Plywood. HMR MDF has a high density of 720kg/m³, providing excellent screw-holding capacity, which prevents door hinges from sagging over time. We construct cabinet back panels using 16mm thick HMR panels rather than the thin hardboards used in mass-produced cabinets, increasing the rigidity of the cabinet box.
Birch Plywood carcasses are highly recommended for supporting heavy natural stone benchtops. The cross-laminated structure of plywood is highly resistant to sagging and twisting under constant loads. We detail these substrate comparisons on our cabinetry and renovation services page. To protect wet areas like sink cabinets, we seal all panel joins with polyurethane sealants and apply waterproof membranes, preventing moisture from penetrating the cabinet base. We use pocket screw joinery combined with structural adhesives to assemble the carcasses, ensuring a flat, rigid cabinet run that can be perfectly leveled against plaster walls.
Furthermore, all carcass edges are sealed with 1mm ABS edge-banding using high-temperature PUR adhesives. PUR adhesives provide a waterproof bond that prevents steam from dishwashers or ovens from wicking into the substrate. This attention to detail prevents delamination and ensures your cabinets remain structurally stable for decades.
3. Timber Sourcing: Janka Hardness and Density Calculations
The resistance of timber surfaces to dents and scratches is measured by the Janka hardness scale. The Janka test measures the force (in kilonewtons, kN) required to embed an 11.28mm steel ball to half its depth into a wood sample. Denser hardwoods with higher Janka ratings are preferred for cabinetry elements exposed to constant impacts. To ensure environmental responsibility, we source all our timbers from forests certified under Responsible Wood (AS 4707) or FSC standards, guaranteeing sustainable forest management.
In Toorak projects, we frequently use American White Oak (6.0 kN Janka rating) for its bold grain structure and durability, or American Black Walnut (4.5 kN Janka rating) for its rich chocolate tones. For ultimate wear resistance, native Australian hardwoods like Spotted Gum (11.0 kN Janka rating) or Blackbutt (9.1 kN Janka rating) are excellent choices for table benchtops. We explore these species characteristics in our cabinet wood selection guide. Dense hardwoods require specialized carbide-tipped cutting blades and slow feed rates to prevent wood burning during milling, and we pre-drill all pilot holes to prevent screws from breaking under torque.
Additionally, we kiln-dry all timbers to an average moisture content of 8% to 10% before assembly, matching the average equilibrium moisture content of Melbourne interiors. This moisture control minimizes wood movement, preventing cabinet panels from shrinking or swelling with seasonal changes, ensuring long-term joinery stability.
4. Timber Veneering: Premium Cuts and Matching Styles
Timber veneering involves laminating thin sheets of premium wood (typically 0.6mm thick) onto a stable HMR MDF or Birch Plywood core. This allows us to utilize rare timbers efficiently while ensuring structural stability. The visual success of veneered cabinetry depends on how these sheets are arranged across the doors.
In 'Book Matching,' consecutive veneer sheets are opened like pages of a book, creating a symmetrical mirrored pattern that is ideal for premium grain matching. 'Slip Matching' slides consecutive sheets side-by-side without flipping them, producing a repeating linear grain pattern that suits modern layouts. 'Rift Cut' slicing produces a straight, linear grain without the wave patterns seen in flat-sawn boards. We check log flitches using our live construction tracker, ensuring color and grain consistency across all cabinet facades.
5. Blum Legrabox and Aventos Lift Integration Methods
The luxury feel of custom joinery is defined by the smooth operation of its mechanical hardware. To ensure silent, effortless movement, we exclusively install Blum runner and hinge systems. Blum Legrabox drawer runners utilize synchronized profiles that glide smoothly even when fully loaded with up to 70 kilograms of kitchenware.
For handle-free cabinetry, we integrate 'Tip-On Blumotion' mechanisms, combining touch-to-open functionality with soft-closing dampers. For overhead cupboards, we install Aventos lift systems that lift doors upward and out of the way, preventing head injuries. We calibrate the lift tension to match the door weight, allowing the doors to remain open at any position. You can consult our design consultants through our contact page to explore custom cabinetry hardware options.
6. Maintenance Protocols for High-End Mechanical Hardware
To ensure mechanical hardware remains functional for decades, we apply strict maintenance protocols. We install protective caps over all hinges and runners to prevent dust and debris from clogging the mechanisms. Hardware should be cleaned using only a dry, soft microfiber cloth, as harsh chemical sprays can degrade the protective zinc plating and lead to corrosion.
We perform regular hinge calibrations, adjusting the 3D screws to maintain consistent 3mm shadow lines across the cabinetry facade. This calibration compensates for natural building settling, keeping doors perfectly aligned.
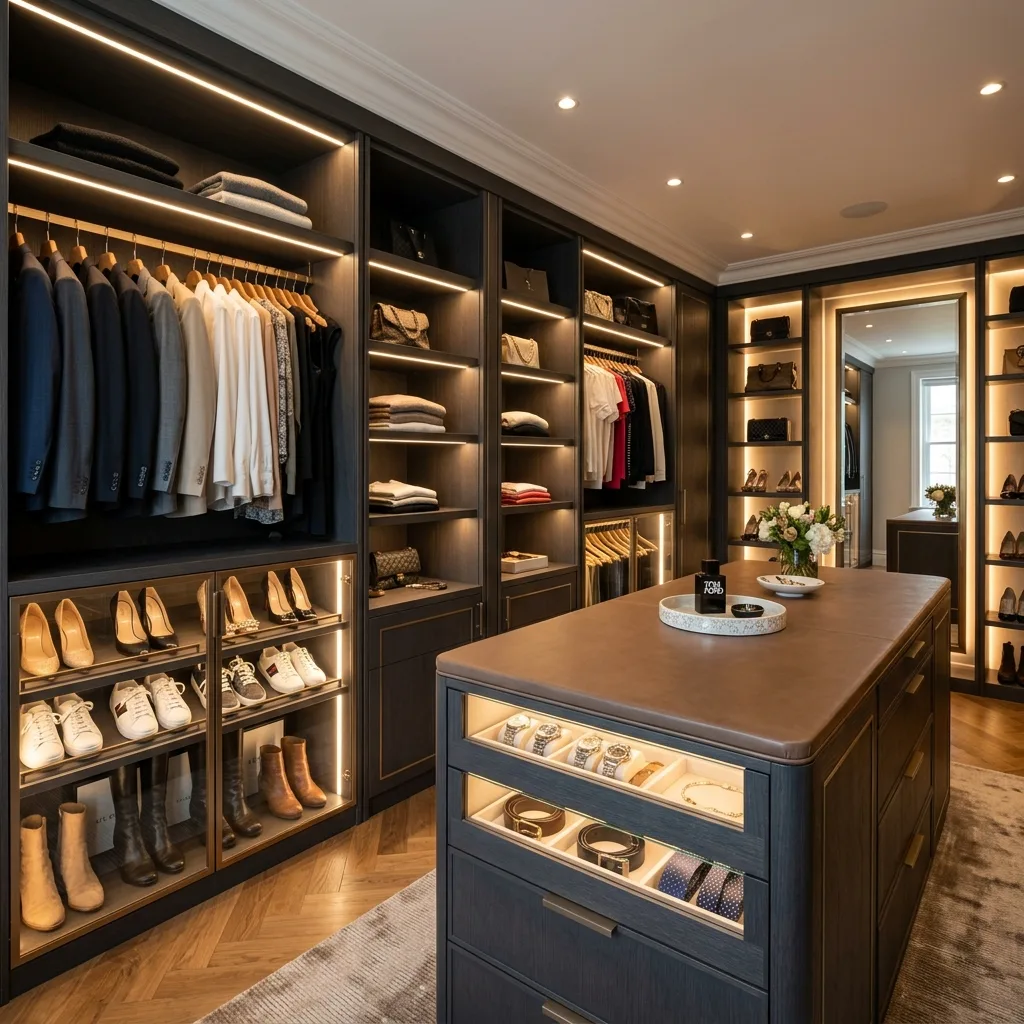
7. Surface Coatings: Two-Pack Polyurethane vs. Natural Oils
The protective coating applied to cabinetry seals the timber cells and highlights the natural beauty of the wood grain. For high-wear kitchen and bathroom cabinets, we apply dual-component (two-pack) polyurethane coatings. This finish forms a hard, waterproof barrier that resists staining from red wine, oil, and household chemicals. You can review our painting guidelines in our heritage Fitzroy house painting guide.
For projects where a natural wood texture is preferred, we apply plant-based hardwax oils. Hardwax oils penetrate deep into the timber pores, highlighting the wood grain without creating a shiny plastic film, and allow for easy local repairs if the surface is scratched.
8. Building Codes: VBA Licensing and AS 3740 Standards
All cabinetry and interior building works must comply with the Building Act 1993 and the National Construction Code. For any kitchen or laundry renovation exceeding $750 in value, licensed plumbers and electricians must issue compliance certificates. Any cabinetry installed in wet areas must comply with standard AS 3740: Waterproofing of Domestic Wet Areas, ensuring moisture barrier membranes are correctly turned up behind vanity units.
We manage all permit approvals and coordinate inspections with independent surveyors, providing you with compliance certificates upon completion. These certificates protect your home's warranty and confirm build quality for future property valuations. We upload all compliance documents to our digital client dashboard.
9. Joinery Budget Planning and Toorak Investment Estimates
Bespoke custom cabinetry is a high-value investment that adds significant capital value to your property. In Toorak residences, a custom kitchen cabinet package utilizing real wood veneers, stone benchtops, and Blum hardware typically ranges from $45,000 to $95,000+ AUD, while walk-in wardrobes range from $15,000 to $35,000 AUD. We recommend establishing a 10% contingency buffer to cover unexpected site adjustments.
Custom cabinetry is built to last, providing a durable solution compared to flat-pack options. We compile all engineering reports, warranty certificates, and maintenance guides and deliver them to our clients at handover, ensuring complete documentation. You can review our full range of joinery solutions on our website.
10. Frequently Asked Questions (FAQ)
Why is HMR MDF preferred for cabinet carcasses?
HMR (High Moisture Resistant) MDF contains water-resistant resins that prevent the panels from swelling or delaminating when exposed to moisture and steam. Its high density also ensures excellent screw-holding capacity, preventing hinges from sagging over time.
What is Book Matching in timber veneering?
Book Matching involves placing consecutive veneer sheets side-by-side, flipping every alternate sheet like the pages of a book. This creates a symmetrical, mirrored grain pattern that runs continuously across your cabinetry doors.
How can I adjust misaligned cabinet doors?
Premium cabinet hinges feature integrated 3D adjustment screws. By turning these screws with a screwdriver, you can adjust the door's height, depth, and side-to-side alignment by +/- 2mm to restore perfect shadow lines.
11. Custom Cabinetry Design Synthesis
Designing custom cabinetry for Toorak estates requires a balance of spatial design, material engineering, and mechanical hardware integration. By utilizing high-density HMR MDF carcasses, selecting hardwoods with suitable Janka ratings, and installing premium Blum runner systems, builders can deliver joinery that remains durable and beautiful for decades. Strict adherence to VBA guidelines and waterproofing standards protects your joinery from moisture damage, preserving your investment and adding lasting value to your home.