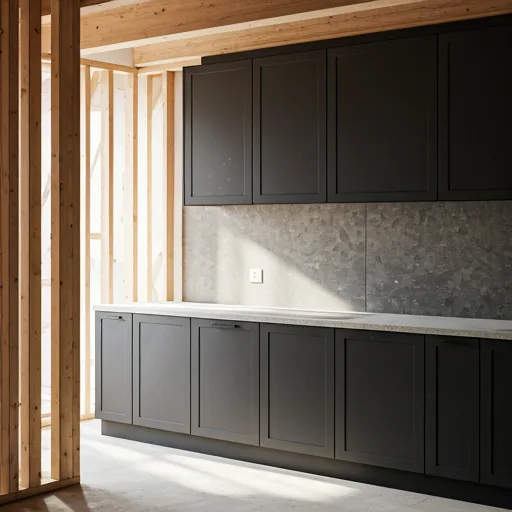
Kitchen Cabinetry Storage & Layout Ergonomics Planning Guide
A spatial planning guide for optimizing kitchen cabinetry storage, corner space utilization, pull-out pantry hardware, and appliance integration.
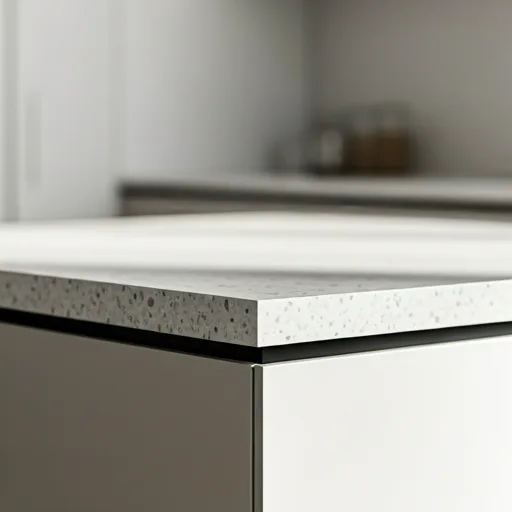
Optimizing kitchen storage requires a balance between spatial ergonomics and mechanical hardware integration. Designing dedicated zones for food preparation, cooking, and cleaning streamlines daily workflow.
We detail spatial planning principles including the kitchen work triangle (sum of legs between 3.6m and 8.0m) and minimum walkway clearances (1200mm in primary prep zones). Corner cabinet space is maximized using Blum Space Corner or LeMans pull-out trays.
1. Kitchen Work Triangle & Space Ergonomics
Distance between refrigerator, sink, and cooktop must allow fluid movement. Deep pot drawers are positioned adjacent to the cooktop for direct access to cookware. Read our comprehensive kitchen renovation services page for full trade sequencing.
2. Integrated Storage Hardware
Pull-out pantries, inner drawer dividers, and integrated waste sorting bins hide storage elements behind continuous cabinet facades, maintaining clean architectural sightlines.