Home Extensions Richmond: Engineering Structural Renovations
A structural engineering guide to home extensions in Richmond, covering steel portal frames, restumping, ResCode rules, and fire-rated boundary walls.

Richmond is highly valued for its vibrant urban lifestyle and rows of narrow, historic worker's cottages. While these properties offer an excellent location close to the CBD, their narrow floorplans and proximity to boundary walls can feel restrictive for growing families. Building a modern home extension is the smartest way to introduce open-plan living and maximize space while significantly increasing your property's capital value.
However, extending a home on a narrow inner-city block requires advanced structural engineering and strict compliance with local building codes. Builders must use structural steel portal frames to support wide open-plan spans, execute concrete underpinning to stabilize old foundations, and manage setbacks to meet Yarra Council regulations. Failing to plan these structural and regulatory details can lead to project delays, surveyor non-compliance notices, and budget overruns.
This comprehensive builder's guide explores the key structural and planning requirements for home extensions in Richmond, including structural steel frames, foundation restumping, ResCode planning rules, fire-rated boundary walls, material selections, facade drainage cavities, independent building surveyor checks, and cost projections.
- 1. Structural Steel Portal Frames: Engineering Wide Open Spans on Narrow Sites
- 2. Site Logistics: Handling Crane and Steel Erection in Tight Suburbs
- 3. Foundation Restumping: Replacing Red Gum Stumps with Concrete
- 4. Floor Leveling: Hydraulic Jacking and Structural Calibration
- 5. Soil Reactivity and Geotechnical Engineering Standards
- 6. ResCode Planning Rules: Site Coverage and Permeability Limits
- 7. Boundary Setbacks and Fire-Rated Boundary Wall Construction
- 8. Material Selection: Radial-Sawn Timber and Low-E Double Glazing
- 9. Moisture Prevention: Ventilated Facade Drainage Cavities
- 10. Independent Building Surveyor Inspections and Compliance Stages
- 11. Construction Budgeting and Cost Projections for Richmond Extensions
- 12. Frequently Asked Questions (FAQ)
- 13. Structural Extensions Synthesis
1. Structural Steel Portal Frames: Engineering Wide Open Spans on Narrow Sites
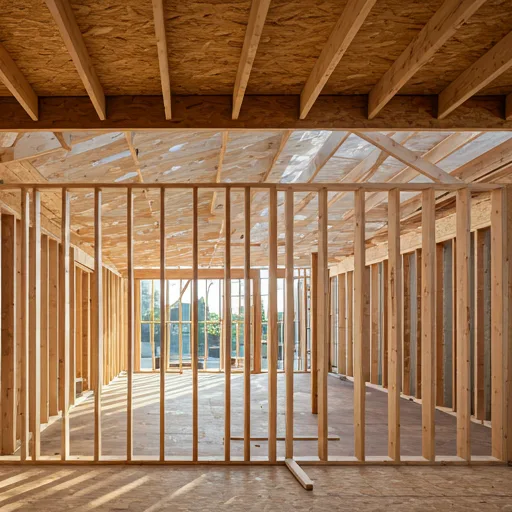
The primary challenge when designing extensions for Richmond worker's cottages is the narrow block width, which is often less than 5 meters. Traditional timber framing requires internal load-bearing walls that divide the space and reduce usability. To create a modern, open-plan kitchen, dining, and living zone, we install structural steel portal frames. A steel portal frame consists of vertical steel columns connected to a horizontal steel beam, creating a rigid frame that carries roof and wind loads without requiring internal columns, leaving the space open.
All structural steel framing must be calculated by a licensed structural engineer and comply with Australian standard AS 4100 (Steel Structures). We specify universal beams (UB) and parallel flange channels (PFC) to support upper floors and wide glass sliding doors. You can explore our construction capabilities on our services page. We also integrate Laminated Veneer Lumber (LVL) beams within the frame. LVL beams provide superior strength and dimensional stability compared to solid timber, preventing sagging over long spans.
Additionally, the steel connections are engineered to resist wind loads (AS 1170). We weld or bolt the steel columns to concrete footings, and install diagonal bracing within wall cavities to prevent the structure from swaying during high winds. This rigid engineering prevents plaster cracks and ensures the stability of the entire extension.

2. Site Logistics: Handling Crane and Steel Erection in Tight Suburbs
Richmond's narrow streets, low-hanging overhead power lines, and lack of side access make logistics a major challenge during construction. Bringing a standard mobile crane to the site to lift heavy steel beams is often impossible or extremely expensive due to council street closure fees. We solve this by designing modular steel assemblies that can be maneuvered into place using compact lifting equipment.
We use temporary aluminum gantry cranes, chain blocks, and material lifts (Genie lifts) to lift steel beams manually within the building footprint. Each steel member is sliced into lengths that can fit down narrow side passages and is joined on-site using high-strength Grade 8.8 bolts. This modular approach eliminates the need for large cranes, protects neighboring properties from damage, and reduces council fees. You can follow our site logistics updates on our live construction tracker.
3. Foundation Restumping: Replacing Red Gum Stumps with Concrete
Many historic homes in Richmond and Abbotsford are built on suspended timber floors supported by Red Gum stumps. Over decades, these timber stumps rot due to ground moisture, causing the floor to sag, doors to stick, and plaster walls to crack. Before building a rear extension, we must restump (reblock) the original house, replacing the rotted timber stumps with steel-reinforced concrete stumps.
We excavate around each stump to a minimum depth of 600mm, or until stable clay is reached. The new concrete stumps are set in concrete footings and bolted directly to the original timber floor bearers. We install thick polyethylene moisture barriers over the subfloor soil to prevent rising dampness from wicking into the floor framing. This restumping provides a solid, level base that aligns the old house with the new concrete slab extension. For timber joinery details, read our Toorak cabinet makers guide.
4. Floor Leveling: Hydraulic Jacking and Structural Calibration
Lifting a settled house back to its original level is a delicate process that must be executed slowly to avoid cracking plaster walls or damaging original brick chimneys. We place 20-ton hydraulic jacks under the floor bearers at key load points, raising the floor frame in increments of no more than 2mm per day.
We use digital laser levels to monitor alignment, keeping floor levels within a +/- 3mm tolerance across the entire footprint. Once the house is level, we secure the bearers to the new concrete stumps, stabilizing the structure. This floor leveling is critical for preventing gaps under custom skirting boards and ensuring cabinet doors align perfectly. For advice on bathroom renovations, see our bathroom remodel guide.
5. Soil Reactivity and Geotechnical Engineering Standards
Under standard AS 2870, soil reactivity determines the design of concrete footings and slabs. Richmond features reactive clay soils (typically Class H1 or H2), which swell when wet and shrink when dry. This soil movement can apply significant pressure on foundations.
We conduct geotechnical soil tests at the start of every project, taking core samples to analyze the clay profile. We design deep concrete bored piers that extend through the reactive surface clay down to stable, non-reactive soil layers, anchoring the extension and preventing foundation cracking. For historic painting details, see our historic house painting and facade guide.
6. ResCode Planning Rules: Site Coverage and Permeability Limits
All residential developments in Victoria must comply with the state's planning regulations, known as ResCode. In tight inner-city suburbs, site coverage and permeability are critical limits. ResCode Standard A10 specifies that the maximum site coverage (the footprint of all buildings on the allotment) should not exceed 60% of the total site area, unless specified otherwise in the local planning scheme.
Standard A11 requires that a minimum of 20% of the site area must consist of permeable surfaces (such as grass, garden beds, or permeable paving) that allow rainwater to absorb directly into the ground, reducing the load on municipal stormwater systems. We design our rear extensions to meet these limits, ensuring council approvals. Homeowners can review our design standards in our projects gallery.
7. Boundary Setbacks and Fire-Rated Boundary Wall Construction
Building close to boundary lines requires careful design to satisfy fire safety regulations under the National Construction Code. Any wall built within 900mm of a boundary line must be fire-rated from both sides, achieving a Fire Resistance Level (FRL) of at least 60/60/60 (representing 60 minutes of structural adequacy, integrity, and insulation).
We construct boundary walls using lightweight aerated concrete panels (such as Hebel panels) or double-layer fire-rated plasterboard linings. These walls are solid and contain no window or door openings, preventing fire from spreading between neighboring properties. We also coordinate with surveyors to serve Protection Work Notices to neighbors before commencing boundary excavations. To discuss your project, visit our contact page.
8. Material Selection: Radial-Sawn Timber and Low-E Double Glazing
The materials chosen for your extension affect its durability and energy efficiency. For external cladding, we combine modern metals like standing-seam zinc with natural timbers like radial-sawn Silvertop Ash or charred timber (Shou Sugi Ban). Shou Sugi Ban is a traditional Japanese wood preservation method that carbonizes the timber surface, making it highly resistant to insects, rot, and weathering with minimal maintenance.
To meet Victoria's 6-star energy efficiency standard, we install double-glazed windows with thermally broken aluminum frames and low-emissivity (Low-E) coatings. Low-E glass features a microscopic metal oxide layer that reflects heat back to its source, keeping your home warm in winter and cool in summer, reducing energy costs.
9. Moisture Prevention: Ventilated Facade Drainage Cavities
To protect the timber framing from moisture buildup, we design all timber cladding installations with a ventilated facade cavity. Fixing cladding boards directly to the framing traps condensation inside, leading to wood rot and mold.
We install timber battens over the wall wrap membrane, creating a 20mm vertical cavity behind the cladding. This cavity allows condensation to drain down to the base flashing while encouraging airflow that dries the back of the timber, preserving the structure for decades.
10. Independent Building Surveyor Inspections and Compliance Stages
Under Victorian building laws, structural building works must be inspected by an independent building surveyor at key stages. These mandatory inspections include: verifying the excavation depth before concrete is poured, verifying the steel reinforcement cages within concrete slabs, verifying the timber and steel framing before plasterboard is installed, and the final inspection before issuing an Occupancy Permit.
We manage the entire permit and inspection process, providing you with certificates of compliance for all structural steel works, plumbing installations, and electrical wiring. These documents protect your home's warranty and confirm build quality for future property valuations.
11. Construction Budgeting and Cost Projections for Richmond Extensions
Building a home extension in Richmond is a major investment due to access constraints and structural steel requirements. A custom 50m² single-story rear extension typically ranges from $180,000 to $320,000+ AUD, depending on the access constraints and structural steel requirements. Access logistics and steel portal frames account for approximately 35% of the total cost.
We recommend maintaining a 15% contingency buffer when renovating inner-city cottages, as hidden subfloor rot or outdated plumbing is often discovered once the old structure is stripped. Partnering with a registered building practitioner ensures all structural modifications are engineered correctly, protecting your investment and adding lasting value to your home.
12. Frequently Asked Questions (FAQ)
What is a steel portal frame, and why is it used?
A steel portal frame is a rigid structural frame consisting of steel columns and a horizontal beam. It is used to support roof and floor loads over wide spans without requiring internal columns, allowing us to design spacious, open-plan layouts.
What are the ResCode site coverage and permeability limits?
ResCode Standard A10 limits site coverage to a maximum of 60% of the site area, while Standard A11 requires at least 20% of the site consisting of permeable surfaces. These limits control development density and manage local stormwater drainage.
What is a Fire Resistance Level (FRL) of 60/60/60?
An FRL of 60/60/60 means that the wall structure can withstand fire for 60 minutes in terms of structural adequacy (carrying its load), integrity (preventing flames from passing through), and insulation (preventing heat transfer).
13. Structural Extensions Synthesis
Building a home extension in Richmond requires balancing architectural design with advanced structural engineering. By utilizing steel portal frames for open spans, restumping foundations with concrete stumps, and designing fire-rated boundary walls that comply with ResCode guidelines, builders can create spacious, modern homes on narrow allotments. Managing moisture with ventilated cavities and selecting energy-efficient materials ensures long-term durability. Partnering with a registered building practitioner guarantees all structural changes are certified by independent surveyors, protecting your investment and adding capital value to your Melbourne property.