Maximizing Space in Heritage Melbourne Homes
Explore architectural space optimization strategies for historic Carlton and Fitzroy terrace homes, including attic conversions, skylights, and custom joinery.

Renovating a heritage terrace home in inner-Melbourne suburbs like Carlton, Fitzroy, or East Melbourne presents a unique set of spatial and architectural challenges. These historic properties, often built in the Victorian or Edwardian eras, are highly valued for their ornate facades, high ceilings, and original period features. However, they were designed for a different era, typically featuring dark, narrow corridor layouts, small compartmentalized rooms, and a lack of built-in storage. Maximizing space in these properties requires smart design solutions that respect the heritage character while introducing modern living standards.
To successfully unlock the potential of a heritage property, homeowners must navigate strict heritage planning overlays and building codes. From creating light wells to capture natural daylight to converting roof spaces into attic storage or studies, every modification must comply with municipal guidelines (such as Yarra or Melbourne Council planning schemes). Simple extensions or ad-hoc joinery installations can result in rejected permit applications, damaged structural framing, or cramped layouts that reduce liveability.
This specialized builder's guide explores space optimization strategies for heritage Melbourne homes, including structural planning, attic conversions, light wells, custom built-in joinery, pocket doors, and council compliance guidelines.
- 1. Heritage Constraints and Council Planning Overlays (Heritage Overlay)
- 2. Structural Modifications: Open-Plan Living and Steel Portal Frames
- 3. Light Wells and Skylights: Bringing Daylight into Deep Floorplans
- 4. Attic Conversions: Utilizing Structural Roof Cavities for Extra Rooms
- 5. Custom Built-In Joinery: Floor-to-Ceiling Storage Optimization
- 6. Space-Saving Doors: Pocket Doors and Sliding Partition Walls
- 7. Staircase Engineering: Compact Spiral and Cantilevered Designs
- 8. Underfloor Storage: Accessing Space beneath Suspended Floor Joists
- 9. Building Regulations: ResCode and VBA Safety Compliance
- 10. Heritage Renovation Costs and Budget Planning
- 11. Frequently Asked Questions (FAQ)
- 12. Heritage Space Optimization Synthesis
1. Heritage Constraints and Council Planning Overlays (Heritage Overlay)
In inner-Melbourne suburbs, the majority of historic homes are protected by a Heritage Overlay (HO) within the local municipal planning scheme. The primary objective of the Heritage Overlay is to preserve the historic streetscape and architectural character of the area. This means that any modifications visible from the street are strictly controlled. Homeowners cannot alter front facades, original chimneys, or verandahs without a Planning Permit from the local council, such as the City of Melbourne or the City of Yarra. When planning extensions or renovations, all additions must be positioned at the rear of the property, keeping them hidden from the main street view.
Navigating these regulations requires close collaboration with heritage architects and building surveyors. We design rear double-story extensions that sit lower than the original roofline, ensuring they are not visible from the front street. To explore our heritage restoration works, visit our completed projects gallery. By respecting the historic building envelope, we help homeowners achieve modern open-plan living spaces while securing council approvals with ease.
Furthermore, council guidelines often require that new additions be visually distinct from the original building. Rather than trying to replicate Victorian brickwork, which can look artificial, we use modern, lightweight cladding materials like radial-sawn timber or zinc cladding. This clear distinction between the "old" and the "new" satisfies heritage requirements while creating a beautiful architectural contrast.
2. Structural Modifications: Open-Plan Living and Steel Portal Frames
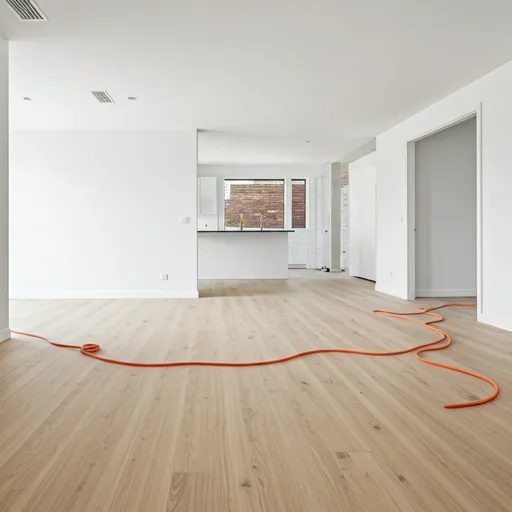
Classic Victorian terrace houses are characterized by a long, narrow hallway with small, dark bedrooms opening off to one side, leading to a small kitchen and bathroom at the rear. To make these homes suitable for modern families, we must remove the original internal dividing walls at the rear, converting the small rooms into a spacious, open-plan kitchen, dining, and living zone that connects directly to the backyard. Removing these walls requires replacing load-bearing masonry with structural steel portal frames.
We install heavy-duty steel columns and universal beams (I-beams) that span the width of the property, supporting the roof and upper-floor loads without requiring intermediate columns. This structural engineering work must comply with Australian standard AS 4100 (Steel Structures). You can explore our construction capabilities on our services page. Because the boundary walls of terrace houses are often shared with neighboring properties (party walls), we execute all excavations and steel installations with extreme caution. We serving formal Protection Work Notices under the Building Act 1993 to protect adjacent structures from damage.
Additionally, the installation of these steel frames requires reinforcing the foundations. We excavate concrete underpinning pads under the new steel columns, transferring the concentrated loads down to stable clay soil layers. This prevents the building from settling unevenly and keeps the new steel structure perfectly aligned with the old timber frame.
3. Light Wells and Skylights: Bringing Daylight into Deep Floorplans
Because terrace houses share side boundary walls with neighbors, they cannot have windows along their long side walls. This makes the central rooms of the house dark and poorly ventilated. To solve this problem, we design central light wells—small, open-air courtyards cut into the middle of the floorplan. A light well acts as a vertical shaft that brings natural sunlight and fresh air into adjacent bedrooms and bathrooms, completely changing the feel of the home.
To maximize light penetration, we install floor-to-ceiling glass sliding doors around the light well, creating a visual connection to the outdoors and making narrow hallways feel much wider. Additionally, we install double-glazed, high-performance skylights along the rear roof pitch. We monitor our project material schedules through our live tracking system to ensure all glazing units arrive on-site on schedule. The skylights are equipped with motorized opening mechanisms, allowing warm air to escape through stack ventilation during summer, reducing the load on your cooling systems.
Furthermore, the base of the light well must be equipped with high-capacity drainage systems to prevent water from pooling against the foundations. We install subsurface strip drains wrapped in geotextile fabric and connect them directly to the property's stormwater network. The floor of the light well is paved with light-colored, reflective tiles to bounce sunlight into the adjacent rooms, maximizing daylight efficiency.
4. Attic Conversions: Utilizing Structural Roof Cavities for Extra Rooms
One of the most effective ways to add space to a heritage home without extending its footprint is by converting the high-pitched roof space into an attic storage room, study, or additional bedroom. Victorian and Edwardian homes often feature roof pitches of 30 to 45 degrees, creating significant vertical volume that is normally wasted. An attic conversion utilizes this structural cavity, adding valuable square footage within the existing building envelope.
Converting a roof space requires reinforcing the ceiling joists, as original plaster ceilings were only designed to support their own weight, not live residential loads. We install new structural steel or Laminated Veneer Lumber (LVL) floor joists alongside the original joists, transferring the attic floor load to the load-bearing external brick walls. For advice on joinery timber species, see our timber selection guide. We also install structural collar ties and rafter supports to reinforce the roof framing where original timbers are cut to accommodate dormer windows or skylights.
In addition to structural reinforcements, proper insulation is critical to ensure comfort in the attic year-round. Since roof spaces are highly exposed to solar radiation, we apply high-density R4.0 insulation batts combined with reflective foil laminates to the rafter cavities. We also install mechanical roof ventilators that exhaust hot air from the roof space, preventing heat transfer to the lower living floors.
5. Custom Built-In Joinery: Floor-to-Ceiling Storage Optimization
In a home with a limited footprint, standard free-standing furniture is highly inefficient, leaving wasted space at the sides and top. We solve this by designing custom, floor-to-ceiling built-in wardrobes, bookcases, and entertainment units. Custom joinery is designed to fit the exact dimensions of your rooms, capitalizing on every millimeter of vertical and horizontal space. In historical homes with uneven walls, custom joinery is scribed directly to the plaster curves, eliminating dust-collecting gaps.
For custom cabinetry in Carlton and Fitzroy, we utilize matching premium wood veneers and low-emission, neme-resistant carcasses. You can consult our Toorak carpentry guidelines on our Toorak cabinet makers guide. We integrate study desks within wardrobe runs that can be hidden behind pocket doors when not in use, creating multi-functional spaces. Drawer boxes are fitted with Blum full-extension runners to maximize usable depth, allowing homeowners to store items efficiently.
6. Space-Saving Doors: Pocket Doors and Sliding Partition Walls
Standard hinged doors require a significant amount of floor space to swing open (typically around 1 square meter per door), which can severely limit furniture placement options in small rooms. To recover this lost space, we install sliding pocket doors that disappear into the wall cavity when opened. Pocket doors are highly effective for connecting ensuites to master bedrooms, closing off laundry alcoves, or separating open-plan living areas from formal studies.
We build pocket door frames using rigid steel studs to prevent the wall from bowing over time, ensuring the door slides smoothly without rubbing against the plasterboard. The sliding tracks utilize high-capacity ball-bearing rollers and soft-close dampers to ensure quiet, effortless operation. For advice on heritage facade restoration, see our guide on heritage painting in Fitzroy. When wide openings are required, we design sliding partition walls that allow two adjacent rooms to be joined or separated as needed, providing excellent spatial flexibility.
7. Staircase Engineering: Compact Spiral and Cantilevered Designs
Adding an attic floor or a double-story rear extension requires installing a new staircase, which can consume a significant portion of your ground floor space if not planned carefully. To minimize footprint consumption, we design compact staircase solutions, such as spiral stairs or cantilevered open-tread designs. Open-tread stairs allow light to pass through, maintaining a sense of spaciousness and preventing the staircase from blocking natural light pathways.
We construct cantilevered staircases using a heavy-duty steel stringer hidden within the wall cavity. Solid hardwood treads (such as American White Oak or Spotted Gum) are then bolted to the steel frame, creating the illusion of floating steps. We ensure all staircases comply with AS 1684 and NCC requirements regarding riser heights, tread runs, and handrail clearances, ensuring safety without sacrificing design aesthetics. To explore custom design options, visit our contact page.
8. Underfloor Storage: Accessing Space beneath Suspended Floor Joists
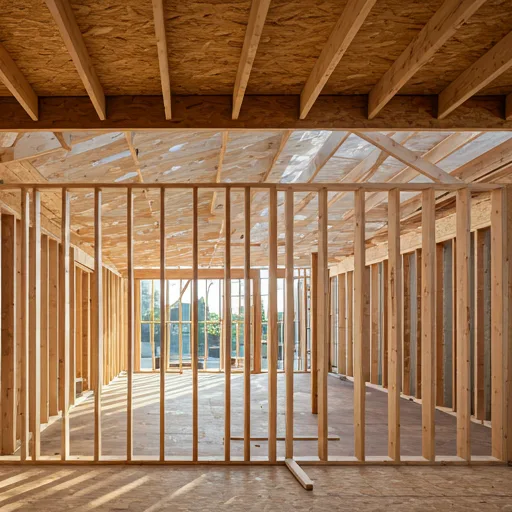
Many historic Melbourne homes are built on suspended timber floors, leaving a crawlspace of 300mm to 900mm between the joists and the ground. While this space is primarily intended for ventilation, we can excavate and reinforce specific sections to create hidden, underfloor storage wells or cellars. Access is provided through flush-fitting floor traps equipped with hydraulic gas struts and matching floorboards, making the storage completely invisible when closed.
To protect underfloor storage from dampness, we install thick concrete liners and waterproof tanking membranes around the storage wells. We also connect the wells to mechanical ventilation systems that circulate air from the main house, preventing humidity buildup and protecting stored items from mold or mildew. This clever space utilization is highly practical for storing wine collections or seasonal gear without using any above-ground living space.
9. Building Regulations: ResCode and VBA Safety Compliance
All home renovations and extensions in Victoria must comply with the state's residential planning code, known as ResCode. ResCode sets out rules regarding site coverage, building heights, setbacks from boundaries, and overlooking/overshadowing of neighboring properties. In narrow heritage areas, managing overlooking is a major challenge; windows on the upper floor of a new extension must be fitted with obscured glass or external privacy screens up to a height of 1.7 meters to prevent views into adjacent backyards.
Additionally, we ensure all structural work is certified by a registered building surveyor and complies with VBA guidelines. This includes verifying fire separations between properties, especially when building close to timber fences or shared brick boundary walls. All electrical and plumbing works are executed by licensed professionals who issue certificates of safety, protecting your property value and insurance coverage.
10. Heritage Renovation Costs and Budget Planning
Renovating a heritage property requires specialized materials and trades, making it a high-value investment. A comprehensive structural renovation and rear extension for a Melbourne terrace house typically ranges from $180,000 to $450,000+ AUD, depending on the complexity of the steelwork, access constraints, and the level of custom joinery. Attic conversions generally represent an investment of $80,000 to $160,000 AUD, providing a cost-effective way to add bedrooms without losing backyard space.
We recommend homeowners maintain a 15% contingency budget when renovating heritage structures. Older homes frequently present hidden issues once the walls are opened, such as rising damp, cracked brickwork, or active termite damage. Working with a registered practitioner ensures these issues are identified early and repaired correctly using compliant, durable building techniques.
11. Frequently Asked Questions (FAQ)
What is a Heritage Overlay, and how does it affect my renovation?
A Heritage Overlay is a planning control applied by local councils to protect historic areas. It requires a Planning Permit for any external building works, especially those visible from the street, ensuring all changes respect the original architectural character of the area.
How can I bring natural light into a dark, narrow terrace house?
The most effective methods are installing a central light well to bring light into middle rooms, adding double-glazed skylights along the rear roof pitch, and using open-plan layouts with glass sliding doors at the rear to draw daylight deep into the floorplan.
Are pocket doors structurally safe for load-bearing walls?
Yes, pocket doors are fully safe if installed correctly. We build the pocket frame using structural steel studs and install a reinforced lintel beam above the opening to carry the load of the wall, ensuring stability and smooth operation.
12. Heritage Space Optimization Synthesis
Maximizing space in heritage Melbourne homes requires balancing historical preservation with modern structural engineering. By utilizing steel portal frames for open-plan layouts, designing central light wells, and converting unused roof cavities into attics, builders can create spacious, light-filled homes within tight urban footprints. Enforcing dimensional stability with custom built-in joinery and space-saving pocket doors ensures every millimeter is optimized. Partnering with a registered building practitioner guarantees that all structural changes and planning overlays comply with ResCode standards, ensuring a durable, high-value renovation that preserves Melbourne's architectural history.