Structural Integrity: Signs Your Home Needs Support
Learn how to identify structural settling and foundation movement, exploring reblocking, concrete underpinning, and reactive soil classifications.

As a homeowner, protecting your investment requires paying close attention to the structural integrity of your property's framing and foundations. Natural soil movements, changes in ground moisture, and aging timber framing can slowly weaken your home's structure over time. Identifying warning signs like stress cracks, sticky doors, and sloping floors early can save you tens of thousands of dollars in structural timber repairs or foundation underpinning. A stable foundation is a critical prerequisite for any custom cabinetry, extensions, or home renovations.
To avoid costly failures, homeowners must partner with registered practitioners who understand structural engineering and local building regulations. From reinforcing cracked brick walls with helical bars to stabilizing foundations with concrete underpins, every repair must be executed with precision. Ignoring these warning signs can lead to sagging rooflines, cracked plasterboard walls, and compromised load-bearing points.
This comprehensive builder's guide explores the differences between normal settling and foundation failure, the physics of cracks, sticking doors and windows, brickwork cracking, subfloor rot, soil classifications, underpinning techniques, stormwater management, and building inspections.
- 1. Normal Settling vs. Foundation Failure: Understanding the Differences
- 2. The Physics of Cracks: Tensile Stress and Shear Loads in Masonry
- 3. Sticking Doors and Windows: Framing Distortion under Uneven Loads
- 4. Brickwork Cracks: Mortar Decay and Step-Cracking Patterns
- 5. Suspended Timber Subflores: Red Gum Stump Decay and Rot Pathology
- 6. Soil Classifications: Reactive Clay Soils and AS 2870 Standards
- 7. Underpinning Techniques: Concrete Pads and Screw Piles
- 8. Stormwater Management and Subfloor Drainage Systems
- 9. VBA Compliance and Independent Building Inspections
- 10. Frequently Asked Questions (FAQ)
- 11. Structural Integrity and Stability Synthesis
1. Normal Settling vs. Foundation Failure: Understanding the Differences
All homes undergo a natural settling process as the weight of the building compresses the soil beneath it. This normal settling typically occurs within the first few years after construction, resulting in minor, uniform settlement that causes only cosmetic hairline cracks in plasterboard. However, foundation failure is caused by uneven soil movement, leading to differential settlement. This occurs when one section of the foundation sinks faster or deeper than another, putting immense structural stress on the timber framing and brickwork.
We analyze foundation movement by taking digital levels across the floorplate. A differential slope exceeding 10mm over a 3-meter span indicates significant movement, requiring engineering investigation. Standard building guidelines, including those of Standards Australia, govern these limits. Homeowners can browse our design portfolio to see projects where we corrected floor leveling before joinery installation. We use Dynamic Cone Penetrometer (DCP) tests on-site to measure soil bearing capacity and map the settlement vectors of the foundations.
Additionally, we install calibrated crack monitoring plates across brickwork joints to measure movement over a 6-month period. This allows us to verify whether the foundation is still moving or has stabilized before specifying structural underpinning, preventing unnecessary costs. Soil logs and structural engineering reports are compiled for council building approvals.
2. The Physics of Cracks: Tensile Stress and Shear Loads in Masonry
To diagnose the severity of wall cracks, structural engineers analyze the direction and width of the cracks. Cracks are generally caused by tensile stress (where the wall is pulled apart) or shear loads (where one section of the wall moves vertically relative to another). In concrete elements, we also conduct carbonation depth tests to inspect for reinforcement corrosion, which can cause concrete spalling and structural cracking before cracks appear on the surface.
Dvertical cracks that are wider at the top than the bottom indicate that the foundation corner is sinking, pulling the masonry apart under tension. Horizontal cracks in basement walls suggest lateral soil pressure pushing the wall inward. Diagonal cracks running from door or window corners indicate stress concentration points, where lintels fail to distribute weight evenly. We measure crack widths using specialized gauges. Cracks exceeding 5mm in width require reinforcing the masonry using helical paslanmaz çelik çubuklar (the Helibar system) embedded in structural epoxy, restoring the wall's tensile strength. For advice on cabinetry materials, read our timber cabinetry selection guide.
Furthermore, we perform finite element analysis to model load distributions across walls. This allows us to design precise structural steel reinforcements for home extensions, ensuring the existing masonry can carry the added loads safely. We seal all repaired cracks with non-shrink polymer grouts to prevent moisture entry and protect the steel reinforcements from corrosion.
3. Sticking Doors and Windows: Framing Distortion under Uneven Loads
If doors and windows suddenly stick, bind in their frames, or fail to latch correctly, this is rarely due to moisture expansion alone. More often, it indicates a structural shift in the floor framing or adjacent walls. We check the diagonal dimensions of the door frames; if they are unequal, it indicates the frame has distorted from a rectangle into a parallelogram due to wall settlement or joist sagging.
We correct door sticking by leveling the floor structure underneath. If the subfloor is stable, we adjust hinges or plane the door edges to restore smooth operation. For details on home extensions, see our Richmond home extension guide. We ensure all structural framing adjustments comply with standard AS 1684 (National Timber Framing Code). We install structural tie-down rods and brackets to reinforce wall-to-roof connections, preventing framing distortion under high wind loads.
Additionally, sticking windows can prevent escape paths during emergencies. We inspect window lintels (the support beams above windows) for sagging, replacing damaged timber lentolar with structural steel angles to carry the brick load above safely. All steel lintels are wrapped in fire-rated boards to comply with building codes.
4. Brickwork Cracks: Mortar Decay and Step-Cracking Patterns
While hairline plaster cracks can occur due to seasonal thermal changes, "step-cracks" that follow the mortar joints in external brickwork indicate foundation movement. Over decades, mortar can decay due to moisture and carbonation, weakening the brick wall. If the foundation settles, the brickwork separates along these weakened mortar lines.
We repair step-cracks by raking out the decayed mortar to a depth of 20mm, installing stainless steel helical tie bars within the bed joints, and repointing the wall using matching lime-cement mortars. This restores the brick wall's structural unity while allowing it to flex slightly. You can review our building services on our services page.
We also check the integrity of brick ties (the metal ties that connect the external brick skin to the internal timber frame). In older homes, these ties can rust and break, causing the brick wall to bow outward. We install retrofit stainless steel brick ties through the mortar joints, anchoring the brick cidar safely back to the timber frame.
5. Suspended Timber Subflores: Red Gum Stump Decay and Rot Pathology
Sloping or bouncy floors in older homes are often caused by the decay of the subfloor stumps. Prior to 1970, most Melbourne homes were built on Red Gum timber stumps. While Red Gum is a durable hardwood, decades of exposure to damp soil conditions can cause the timber to rot, reducing its load-bearing capacity and leading to floor sagging.
We repair decayed stumps by lifting the floor structure using hydraulic jacks and replacing the old Red Gum stumps with steel-reinforced concrete stumps (known as restumping or reblocking). We verify the level of the floor joists and replace any rotted timbers with structural LVL joists. You can track our restumping projects on our live client portal.
Subfloor wood rot is promoted by poor crawlspace ventilation. Fungi thrive in damp, stagnant air when wood moisture content exceeds 20%. We install high-flow vents along perimeter walls to encourage cross-ventilation, keeping subfloor timbers dry and preventing dry rot (*Serpula lacrymans*) outbreaks, satisfying standard building regulations.
6. Soil Classifications: Reactive Clay Soils and AS 2870 Standards
Under Australian standard AS 2870 (Residential Slabs and Footings), all foundation designs must match the soil classification of the site. Reactive clay soils (classified as Class H1, H2, or E) expand when wet and shrink when dry, applying significant pressure on concrete slabs and footings.
Melbourne's western and northern suburbs feature highly reactive clay soils. We perform geotechnical soil tests before designing extensions, taking core samples to identify the soil profile. For joinery details, read our Toorak joinery and cabinet design guide. Geotechnical engineers calculate the depth of seasonal moisture change, ensuring that concrete underpinning piers extend below this reactive zone to anchor the building to stable soil.
7. Underpinning Techniques: Concrete Pads and Screw Piles
Underpinning is the process of reinforcing an existing foundation by extending it to deeper, more stable soil layers. We excavate underpinning pits under the collapsed foundation footings, placing steel reinforcing cages, and pouring high-strength concrete piers. For sites with difficult access or unstable soils, we install steel screw piles driven deep into the ground.
Every underpinning design is calculated by a structural engineer and certified by an independent building surveyor to comply with the National Construction Code. We use sulfate-resistant cements to prevent soil acids from corroding the concrete piers, ensuring the stability of the foundation. Pits are excavated in a staggered sequence to ensure the building remains supported during the excavation process.
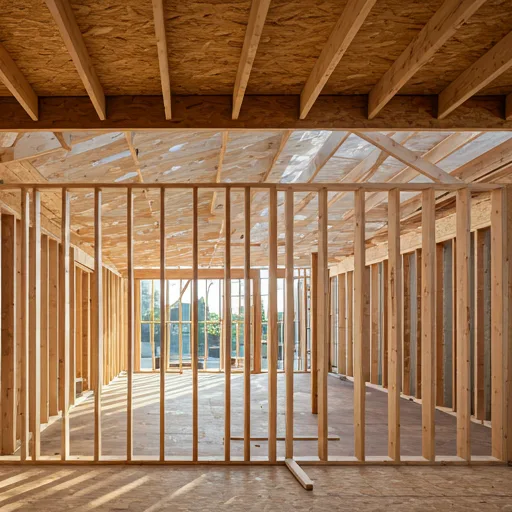
8. Stormwater Management and Subfloor Drainage Systems
Excess soil moisture is the primary cause of foundation movement. Leaking gutters, cracked downpipes, or poor surface drainage can saturate the soil around footings, causing clay soils to soften and foundations to sink. We install subfloor drainage systems, including perforated ag-pipes wrapped in filter fabric, to divert groundwater away from the footings.
We ensure all downpipes are connected to the main municipal stormwater network, preventing water from pooling near the building envelope. For heritage painting guidelines, see our historic house painting and restoration guide. We also slope garden paths away from the house walls to ensure surface water drains away from the foundations.
9. VBA Compliance and Independent Building Inspections
Under Victorian building laws, structural repairs like underpinning and restumping must be carried out by a registered builder and inspected by an independent building surveyor. The surveyor inspects the excavation pits before concrete is poured, verifying the depth and soil bearing capacity.
We handle all permit applications and inspections, providing you with structural engineering certificates and VBA compliance certificates upon completion. To discuss your home's structural health, contact us through our contact page. These certificates are critical for maintaining your home's warranty and verifying build quality for future property sales.
10. Frequently Asked Questions (FAQ)
What is the difference between normal settling and foundation failure?
Normal settling is uniform settlement that causes minor cosmetic hairline cracks in plasterboard. Foundation failure is caused by uneven soil movement, resulting in differential settlement that distorts door frames, cracks brickwork, and slopes floors.
Why do old Red Gum timber stumps rot?
Red Gum stumps rot when exposed to damp soil conditions and poor crawlspace ventilation over decades. Fungi feed on the wood fibers, causing the timber to soften and lose its load-bearing capacity, leading to sagging floors.
How does concrete underpinning stabilize a foundation?
Underpinning stabilizes a foundation by extending it down to stable, load-bearing soil layers below the reactive clay zone. We pour reinforced concrete piers under the footings, transferring the building's weight away from unstable surface soils.
11. Structural Integrity and Stability Synthesis
Maintaining the structural integrity of your home requires a systematic approach that combines soil analysis, foundation engineering, and moisture management. By identifying stress cracks, sticking doors, and decayed stumps early, homeowners can prevent minor settlement from turning into major structural failures. Enforcing AS 2870 foundation standards and utilizing concrete underpinning or reblocking stabilizes the home's structure. Partnering with a registered building practitioner ensures all structural repairs are certified, protecting your investment and adding lasting value to your Melbourne home.